
Fire-damaged structure repair in Wichita, KS
Framing and finishes are the reconstruction side of Fire Damage Restoration in Wichita, KS. Damaged studs, joists or roof members need evaluation before new surfaces conceal them. The repair proposal should distinguish structural decisions from insulation, wall finishes, trim and cabinets so the reason for each part of the rebuild remains understandable.
A dark surface does not answer a structural question
Appearance alone cannot determine whether a member should remain. The depth and extent of damage, the connections and the load carried by the member are separate from the residue on its face. Structural evaluation needs to address those conditions rather than infer them from a cleaned patch or a photograph. This feature does not provide a test for homeowners to perform.
The written record can identify members proposed for further evaluation, retention, reinforcement or replacement. Those are different decisions, and the basis for them should be explained in the work proposal. A general instruction to clean and paint framing is not an explanation of what happens to a damaged load-bearing part.
Opened finishes may reveal conditions that were not visible on the first walk-through. A ceiling can conceal roof or floor members; a wall can conceal connections or services. The proposal should acknowledge those limits. Later findings belong in a described change to the scope rather than being presented as something already established before the area was opened.
Repair begins before the new lumber arrives
Access, support where required and the relationship between adjoining assemblies affect reconstruction planning. Removing one damaged piece can influence the work around it. That sequence belongs to the repair design and professional work, not to a public article's set of instructions. The homeowner needs an intelligible scope, not a recipe for cutting a member out.
Some proposals may involve reinforcement alongside an existing member; others may involve replacement. Neither choice should be assumed from the word charred. The condition and required performance of the assembly need evaluation. Where further design or another trade is required, that role should be identified rather than hidden within a broad reconstruction heading.
Connections matter alongside the visible wood. Plates, hangers, sheathing and adjacent members may need consideration as part of the same assembly. A repair description that lists only new studs can miss those boundaries. The written proposal should make clear which connected parts are included and which remain questions for additional examination.
Do not close over the earlier work
Residue and moisture decisions need coordination with the repair. New drywall should not be treated as the answer to a condition that still needs attention behind it. Likewise, a cleaned member is not automatically a retained member. The whole-house sequence separates those decisions while explaining why they cannot be planned in isolation.
Insulation and enclosed cavities need their own material choices. Where affected insulation is removed, the proposal should describe replacement and the point at which the cavity can be closed. A finish schedule should not conceal an unresolved framing or service question. The relevant inspections, where required, need to be considered before new surfaces cover the work.
Odor-sealing coatings may be considered for appropriate cleaned materials that remain. Their place in the sequence needs explanation, especially where a room will later be closed and painted. A coating does not replace structural evaluation or make an unexamined layer suitable to retain. Those boundaries belong in the written scope.
Wiring, plumbing and the room around them
A damaged room can involve trades beyond framing and surface cleaning. Wiring or plumbing affected by heat or water needs the appropriate trade's evaluation and repair. The reconstruction scope should identify those interfaces rather than imply that a new wall surface describes everything behind it. Any exclusions should be understandable before the work is agreed.
Cabinets, counters and trim bring another set of decisions. A kitchen may have damaged upper units beside lower units that appear unchanged. The plan can distinguish selective repair from changing the arrangement. It should not quietly turn a restoration quote into a remodeling proposal without making the difference clear.
Flooring can have layers affected differently by heat, water and removal. The visible finish is only one part of the assembly. The scope should describe whether the proposal concerns the finish alone, the layers beneath it or both. Where examination remains incomplete, that uncertainty should be recorded instead of concealed by a finish selection.
Keeping the character without assuming the material
Wichita's aircraft-era housing growth left many postwar homes, while older houses and later construction add to the local range. A single house may contain plaster, paneling, newer drywall and several generations of trim. That mixture can influence matching decisions, but the actual materials need examination rather than an assumption based on the date or style of the house.
Original woodwork may be worth discussing separately from standard replacement trim. The proposal can identify whether cleaning, refinishing, matching or replacement is being considered. Exact matching may present a different scope from introducing a new finish throughout a room. Those choices should be priced and explained distinctly where they are offered.
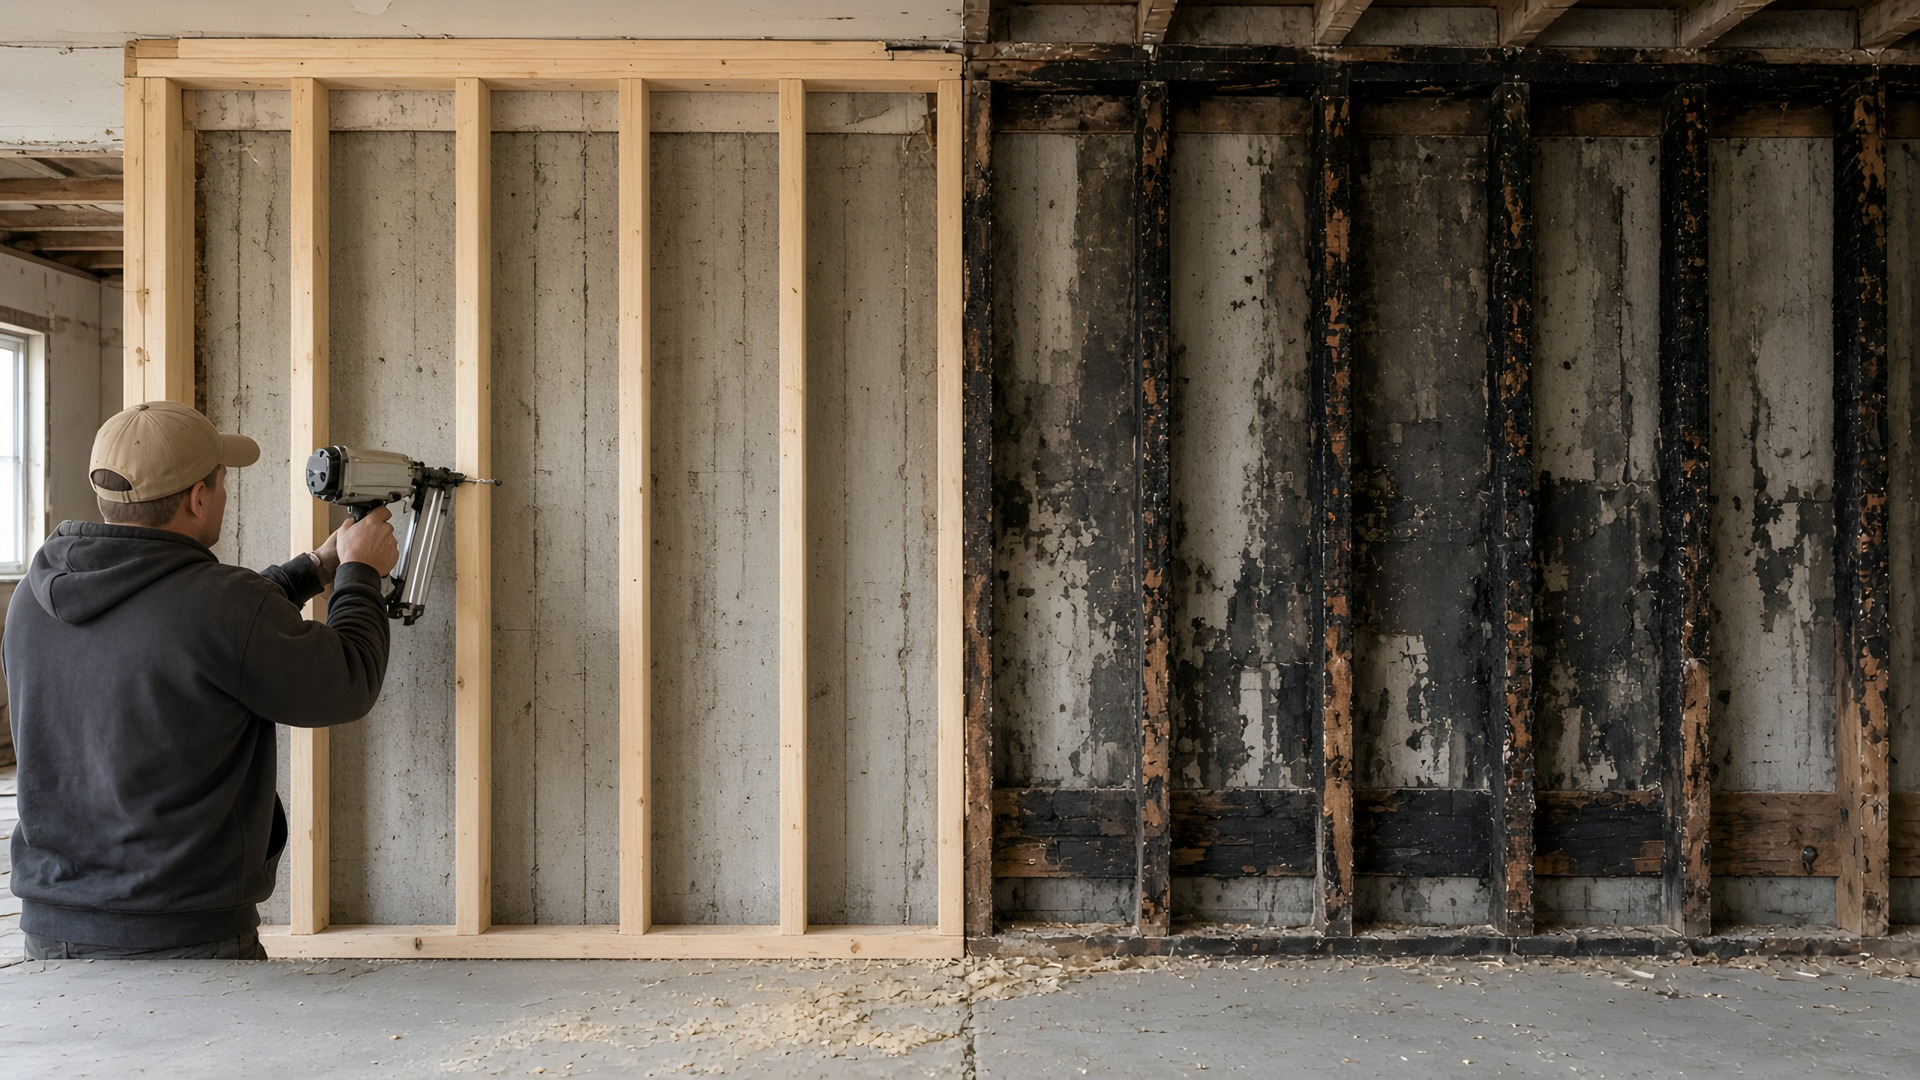
The supplied framing photograph shows new pale members beside darkened old material. It illustrates the difference between construction stages, not an approved detail or evidence that the adjoining old member should remain. Keep the whole subject visible; the photograph is not a case study, and its tool placement is not an instruction for another property.
Permit questions belong with the right office
For Wichita and unincorporated Sedgwick County, confirm structural and remodeling requirements with the Metropolitan Area Building and Construction Department. The proposal should identify the work being considered so the permit question is specific. This article does not decide whether a particular alteration is exempt or which inspections will apply.
Andover, Derby and Newton have their own city offices for their permit questions. A house's county name alone does not settle the process. Confirm the jurisdiction for the property and ask about the proposed repair rather than rely on a general statement about fire damage. Requirements can depend on the actual work, not just the event that preceded it.
Inspections, where required, can affect when framing or services are covered. The work plan should allow those dependencies to be understood before finishes are scheduled. A published guide cannot promise the timing of an office or another trade. It can make clear that the question needs resolving rather than leaving it outside the discussion.
A quote that distinguishes repair from choice
Cost depends on the damage, the connected assemblies, access, trade work and finish decisions. Replacing a limited area and changing an entire kitchen are not the same proposal. A written quote after examination should separate required repair from optional changes so the homeowner can understand what each choice adds to the scope.
The description can list removal, structural work, insulation, wall surfaces, cabinets, flooring and finishes where relevant. It should also state which evaluations, permits or other trades are included and which are not. No numerical range on this page can stand in for those boundaries. A clear scope gives a total its meaning.
Call Wichita Fire Damage Restoration Pros with the city and the walls, ceilings or floors already known to be affected. Mention whether access or structural questions remain unresolved. The conversation can establish availability and the next stage of examination without asking you to judge the condition of a member yourself.
Read the retained work alongside the new work
A reconstruction proposal should describe more than what will arrive new. It should also identify the material intended to remain, the examination behind that decision and any cleaning or preparation associated with it. The boundary between old and new is part of the repair, not merely a line in a photograph.
That record is especially useful where several finish types meet. A patch may connect to existing plaster, trim or flooring, and the matching decision can affect the visible extent of work. State whether the proposal concerns the damaged area alone or a broader change. The homeowner should not have to infer that distinction from a list of material names.
If another evaluation is needed before a member or assembly can be specified, keep that requirement visible. A provisional finish description should not imply that the underlying question is settled. Once the evaluation is available, the written proposal can explain its effect on the repair instead of treating the new information as an unrelated addition.
