
Whole-house fire restoration in Wichita, KS
A whole-house sequence is useful when Fire Damage Restoration in Wichita, KS crosses several kinds of work. An open window, water beneath flooring, smoke in upper rooms and burned framing may need connected decisions rather than unrelated appointments. Wichita Fire Damage Restoration Pros starts by understanding those connections and setting them out in writing.
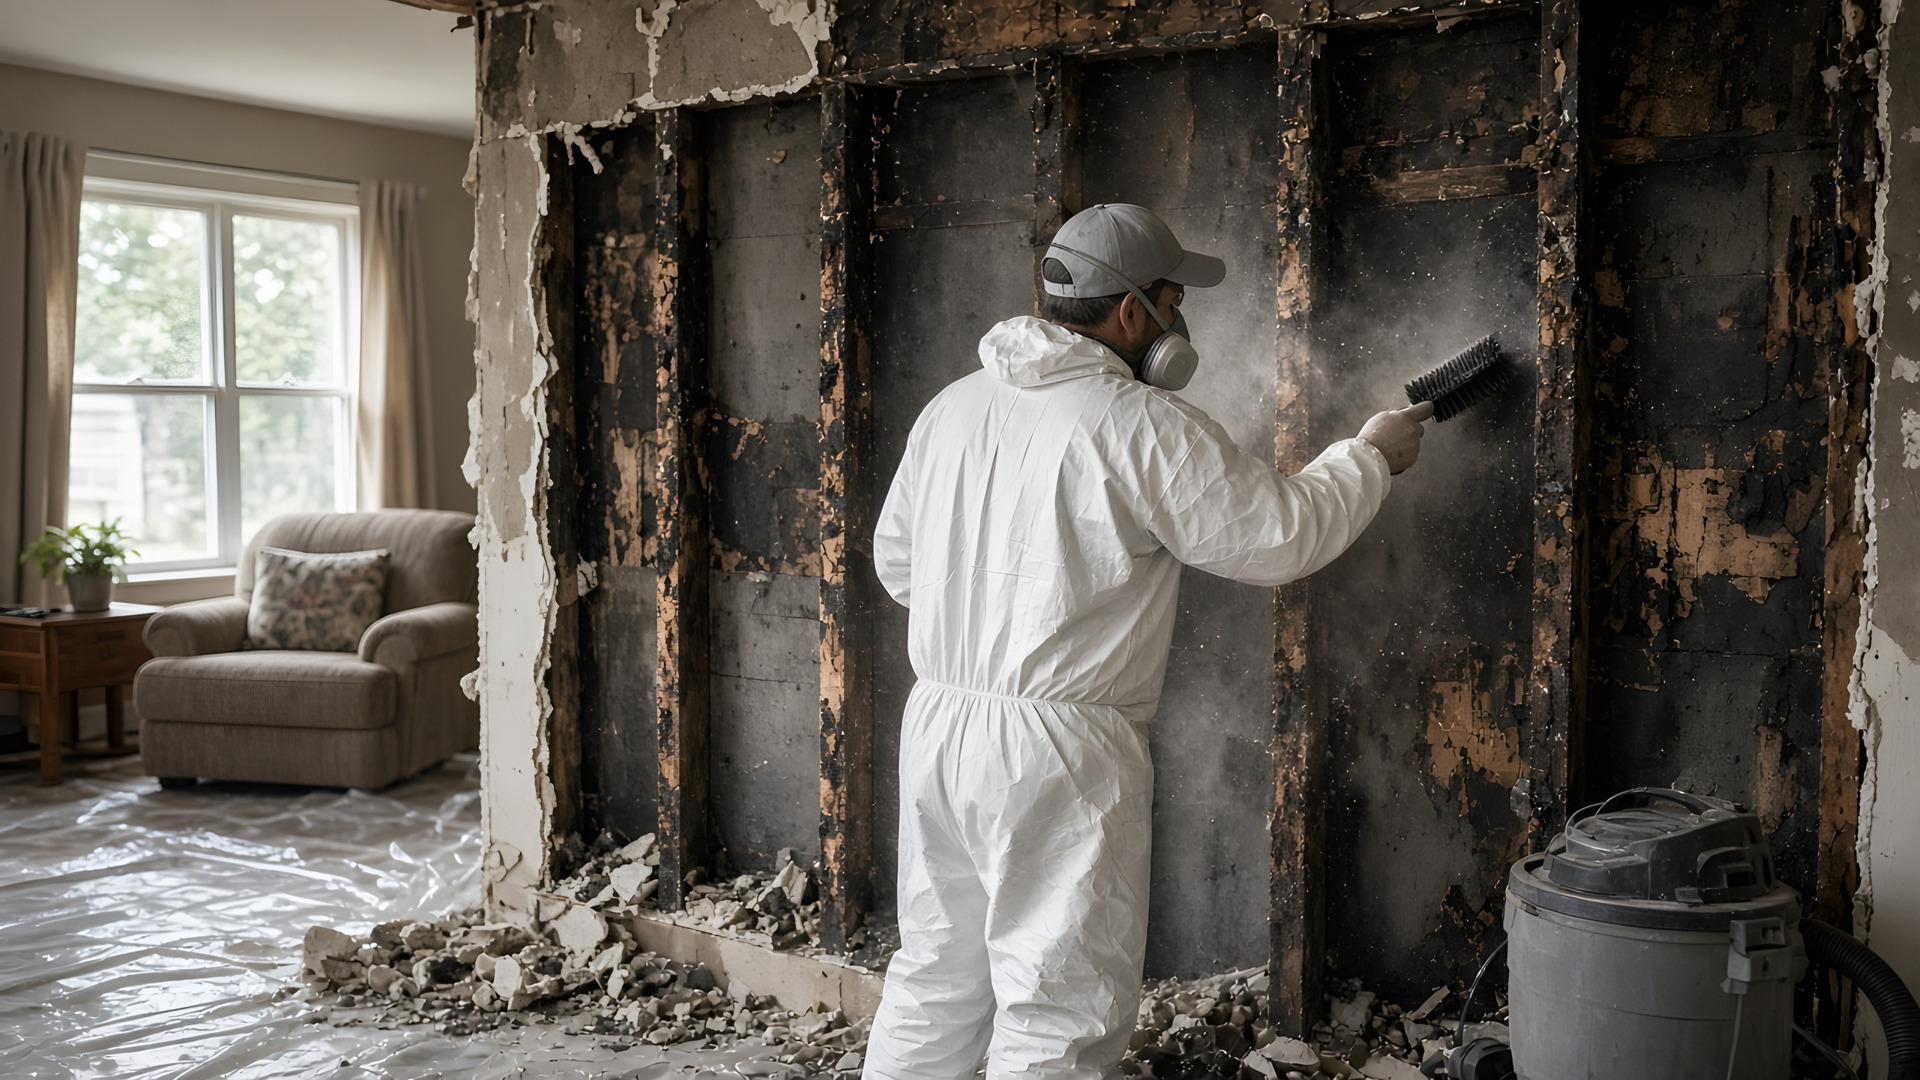
The house as a connected subject
A fire can leave different conditions in adjoining spaces. The room where material burned may need removal and repair, while the next room needs ceiling cleaning and the floor below needs examination for water. Calling all of that cleaning loses important distinctions. Calling all of it reconstruction can be just as misleading. The scope should explain what was found and which method answers each finding.
A whole-house plan does not mean replacing the whole house or performing every available treatment. It means looking beyond the most visible damage and coordinating the work that is actually needed. Rooms can be listed separately, with a reason for each inclusion. A cupboard, stairwell or attic space should not disappear from the discussion simply because it is outside the opening photograph.
Existing access restrictions matter before that examination takes place. The restoration conversation cannot lift a restriction imposed by the authority responsible for the property. Describe what is already known without entering an area to gather more details for the call. The scope can identify what remains unseen and what needs further evaluation once access is permitted.
Before a new surface is introduced
Temporary protection of exposed openings comes before assuming the interior condition will stay unchanged. Wind and precipitation can affect an open house while the larger plan is being considered. Boards and roof coverings belong on their own lines, with replacement windows, doors or roofing described separately. An opening covered for the interim is not a completed wall repair.
Moisture needs its own record. Water used during suppression can reach carpet pad, wall bottoms, insulation and layers beneath the visible floor. A moisture reading helps describe a material condition; it is not a reason to skip the surrounding construction. Materials that cannot remain need removal decisions, and layers that stay need an appropriate drying plan before they are concealed again.
Removal changes what can be seen. Once damaged finishes are opened, framing connections or adjacent materials may need a further look. A written scope should allow findings to be discussed without implying that everything hidden was known at the first visit. Changes need their own description so the original plan and the later findings remain distinguishable.
Cleaning does not stand in for evaluation
Surface cleaning addresses residue, not the load carried by a stud or joist. A darkened member may need structural evaluation regardless of how it looks after cleaning. Equally, a physically sound finish may need residue work without being part of a structural replacement. Those are different decisions, and the plan should name the difference.
Loose soot, smeary film and cooking residue behave differently on painted walls, glass, metal and wood. Cleaning methods are selected for the residue and substrate rather than applied as one universal wash. The smoke-film page discusses surface choices; the soot and odor page considers deposits held in porous layers and enclosed spaces. Each can be part of a wider job without becoming a duplicate charge for the same task.
Contents introduce another boundary. Items left in a room can interrupt access to walls or flooring, and moving them can alter what is visible. The scope should say whether packing, movement, separate cleaning or storage is included. A photograph on this website does not identify which belongings in your house can remain, and it should not be treated as a completed-project example.
A Wichita house may contain several eras
Wichita's wartime aircraft production and later housing growth are documented by the National Park Service. That history helps explain why postwar ranch houses form part of the local housing picture. It does not establish the materials in a particular wall. Later owners may have added rooms, replaced paneling or altered ducts, creating several construction layers in the same house.
In a low ranch, room connections may carry smoke down a hallway even when the original damage was in the kitchen. In a two-story home, the stair opening can link the lower rooms with upper ceilings. The walk-through follows those connections, then records where residue is actually found. The floor plan is a useful question to ask about, not a substitute for examining the rooms.
Cold-season heating can also affect the description of the house. Mention whether the furnace fan was operating when smoke spread, if you already know. That information helps frame a duct inspection question; it is not an instruction to run equipment after a fire. Equipment decisions should be made by the trade responsible for that equipment.
A scope with readable boundaries
Separate lines can describe opening protection, moisture work, removal, cleaning, odor treatment and reconstruction. Each line needs a location and a task, with exclusions or unresolved items explained. A total without those boundaries is difficult to understand because it does not reveal whether the attic, contents or finish matching is included.
Cost depends on the reach of the damage, the materials involved, access and the work needed before a room can be closed again. This feature gives no numerical range for an unseen house. Ask for a written quote after examination, and ask whether another trade or an additional evaluation is included rather than assuming the heading covers it.
The order is connected but not a decorative timeline. Drying may reveal a replacement decision; removal may reveal another surface; permit requirements may affect when a wall can be closed. The practical aim is to avoid installing new finishes over a condition that still needs attention. The plan should make dependencies legible without pretending every house follows identical milestones.
The rebuilding decision
Repairs to framing, wiring, plumbing and finishes have different requirements. Where structural work or remodeling is proposed in Wichita or unincorporated Sedgwick County, confirm requirements with the Metropolitan Area Building and Construction Department. A permit question should be settled with the office responsible for the property, not inferred from an article about cleaning.
Existing finishes can be part of the discussion. Matching plaster, trim or a cabinet profile may matter to the appearance of a room, but the condition of the underlying work comes first. A finish choice should not conceal a structural question. The quote can separate restoring the previous arrangement from changing the arrangement so the choices remain clear.
At the end of the proposed sequence, the written record should still explain which materials remained, which were removed and which were replaced. Photographs and room descriptions can support that record. They do not need dramatic language. A plain account of the house is more useful than a broad promise about what restoration will achieve.
Keep questions attached to their locations
A note that says more examination is needed should identify the place and the reason. The attic above a kitchen, the wall behind a cabinet and the floor below an opening are different questions. Listing them by location helps the homeowner understand what can be proposed now and what depends on later access. It also prevents a general phrase about hidden damage from substituting for a specific description.
The same discipline applies to exclusions. If separate contents work, internal equipment examination or a finish change is not included, say that in the proposal. An exclusion is not a reason to ignore the condition; it identifies where another conversation or trade begins. Keeping those interfaces visible helps connect the whole-house plan without making one heading claim responsibility for everything.
It can help to read the proposed sequence against the room list. The opening task belongs to an exterior location, moisture work belongs to particular layers, and cleaning belongs to identified surfaces. Reconstruction then refers back to material decisions already discussed. That cross-reference gives the plan a practical structure without using a decorative row of identical stages.
A final written description should be understandable without the photographs on this website. Each image is an illustration of a stage, while the proposal concerns your property. The useful connection is the explanation of the work, not a visual resemblance between two houses. Keep questions that remain unanswered visible until the relevant examination can take place.
Related Method Studies
Explore individual restoration methods: Opening protection, Smoke-film cleaning, Residue and odor, and Framing and finishes.
